

How should you arrange a long living room?

In a long living room, mark the main route first, then arrange the seating group beside it. Length does not require pushing every piece against a wall or filling the entire room. One area for conversation and another for dining or reading can make better use of the volume, provided their activities remain accessible.
The relationship between the door, windows and sofa is often the difficult part. A room can look tidy in a photograph while making you walk around the coffee table on every crossing. Before buying furniture or choosing a colour supposedly correcting proportions, try a few arrangements with what you already own.
Map routes between doors and windows
Draw a simple plan showing openings, radiators and fixed furniture. Add frequent journeys: entrance to kitchen, sofa to balcony, dining area to crockery storage. If several routes cross the centre, look for those that could pass alongside a seating area. Understanding movement helps locate furniture before discussing its shape.
Test the route at different moments, with a chair pulled out or a bag in hand. It should remain usable while the room is active, not only when tidy. Avoid deriving a universal width: doors, people and activities differ between homes. Tape temporarily placed on a compatible floor can keep the route visible during trials.
Place the sofa according to the available width
The sofa can follow a long wall if this leaves room for other seats and movement. It can also stand slightly away from it or mark a boundary between activities in a sufficiently wide room. Compare these options on the floor first. A sofa across the room does not suit every long layout: its back can become a barrier if the adjacent passage narrows too much.
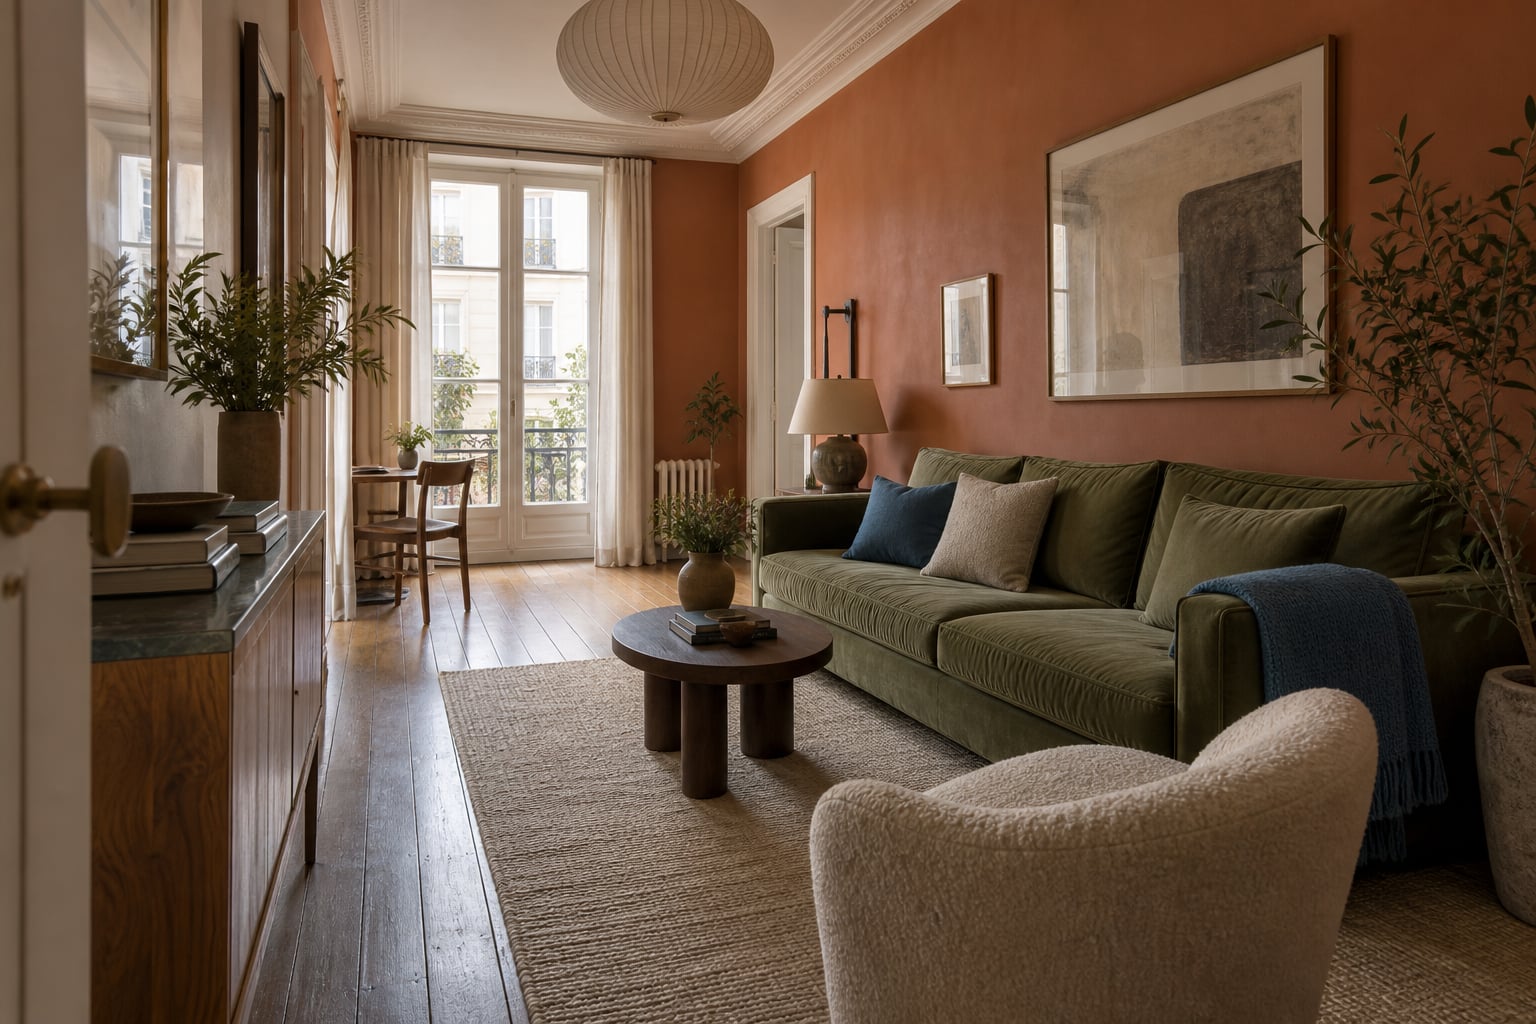
Consider the whole piece, including arms and chaise, then the position of your legs when seated. In our terracotta room, the olive sofa forms a group with the armchair while a route leads to the windows. Colour distinguishes the elements, but their arrangement makes them usable. Choose a position that reaches seats without repeatedly crossing between people and what they are watching.
Create zones around actual activities
Choose the functions you need: conversation, meals, reading or occasional work. IKEA’s living room inspiration also presents spaces with changing uses; the particular arrangements suggested here need adapting at home. A reading area does not necessarily need another bookcase: an existing armchair, a lamp and somewhere for a book may already give the room’s far end a purpose.
Place the dining area with serving and chair movement in mind. A table may fit between two walls yet become impossible to use once everyone sits down. Test that before drawing a decorative boundary. For arranging objects on the tabletop, our article on setting a table with mismatched crockery continues the idea at mealtime, with the same attention to movements.
Bring seats closer before adding a divider
Two armchairs far from the sofa can emphasise the corridor effect even when their colours coordinate. Try bringing one closer and turning the other slightly towards the group. See whether conversation becomes easier while the main route stays clear. Extra furniture between zones is useful only when it meets a need; different orientations sometimes make boundaries understandable by themselves.
If considering a dividing bookcase or low cabinet, check its intended use and the manufacturer’s stability instructions for that position. Not all furniture is designed to stand independently in the middle of a room. The small living room guide also helps balance the number of objects. In a long room, selecting carefully avoids adding bulk merely to fill a length that could remain available.
Use rugs and light to clarify groups
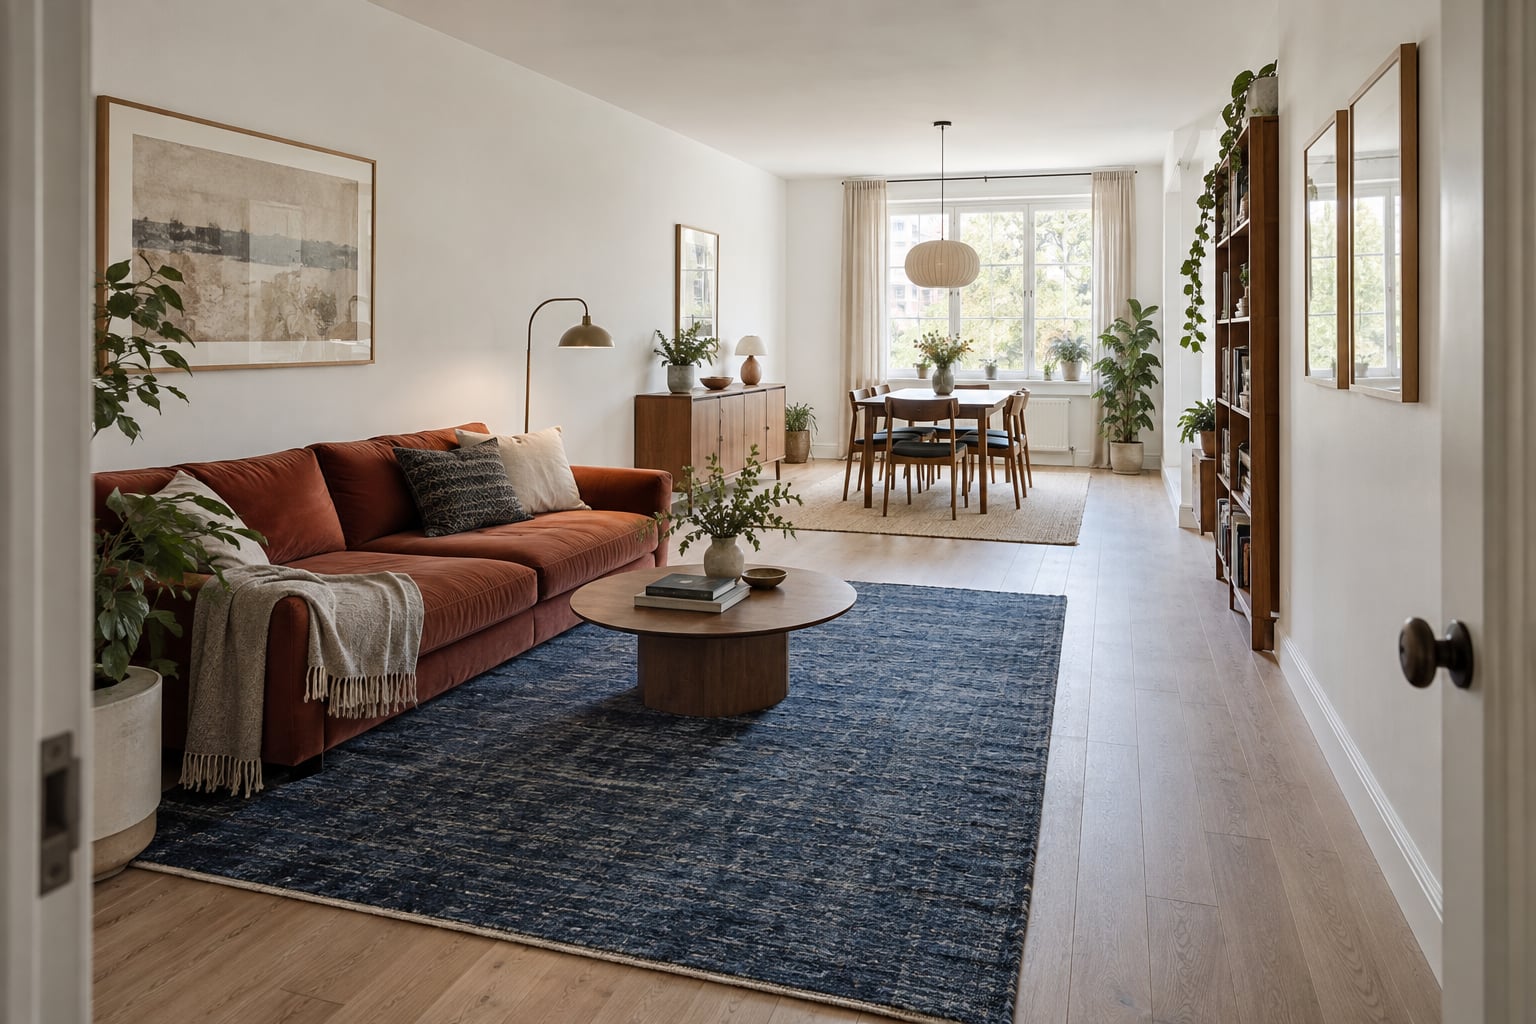
A rug can unite sofa, coffee table and armchair without blocking the view towards the back. In our white room, the blue rug identifies the sitting area while the dining area remains clear further away. Choose the outline from the seats’ positions, not the room’s total length. A narrow rug down the centre can sometimes emphasise the route rather than the seating area.
Then distribute lamps by activity: light for reading, another near the sofa and dining light where needed. They need not all be switched on together. Our guide to lighting beyond the ceiling lamp develops these combinations. This gives different parts of the room presence without imposing a partition or asking one central light to unite everything.
Check the overall view and evening use
From the entrance, notice where your eyes land first and what appears further back. Wall colour can provide a background to a group but cannot replace usable passage space. You can keep one colour throughout and define boundaries with furniture. Equally, several colours remain possible if their composition feels coherent from your usual places.
Before confirming, cross the room with lamps on, open windows and use every seat. Check furniture that changes shape too: extending table, sofa bed and footrest. A good arrangement supports these transformations without complete reorganisation each time. Keep a photograph of the layout that works, then change one element if needed. A long living room chiefly benefits from being easy to inhabit, not from concealing its shape at all costs.


