

How should you arrange a bedroom under a sloping roof?

In an attic bedroom, reserve the tallest areas first for standing activities and access to the bed. Lower areas can hold storage, provided you can open and use it. The footprint on a floor plan therefore does not describe the whole room: the slope also determines what remains comfortable in everyday use.
This guide concerns a room already fitted out for habitation. It helps arrange furniture, lighting and colour, without covering the technical conversion of an attic. Start with the bedroom as it exists, including beams, windows and sockets. The two illustrations explore different arrangements.
Draw the areas where you can move
Mark the door, windows, low beams and changes in slope on a sketch. Then mark where you can stand without bending. This is not a calculation of legally defined floor area, but a description of your movements. The route between door, bed and storage deserves attention before small objects or the choice of a colour.
Add movements that are less visible on a plan: fitting a duvet cover, opening a drawer, finding clothes or reaching a window handle. A chest of drawers may fit under the slope while the person using it lacks space in front. Test with the existing furniture or an outline of its footprint, and observe the height where your body will actually be.
Position the bed around getting up and sitting
VELUX advises checking slope, height and access around the bed. A position where the mattress fits may not let you sit against the pillows. Test the height with the intended base and mattress, not just the bed’s outline. The head, sides and foot can meet the slope differently; compare positions before seeking symmetry.
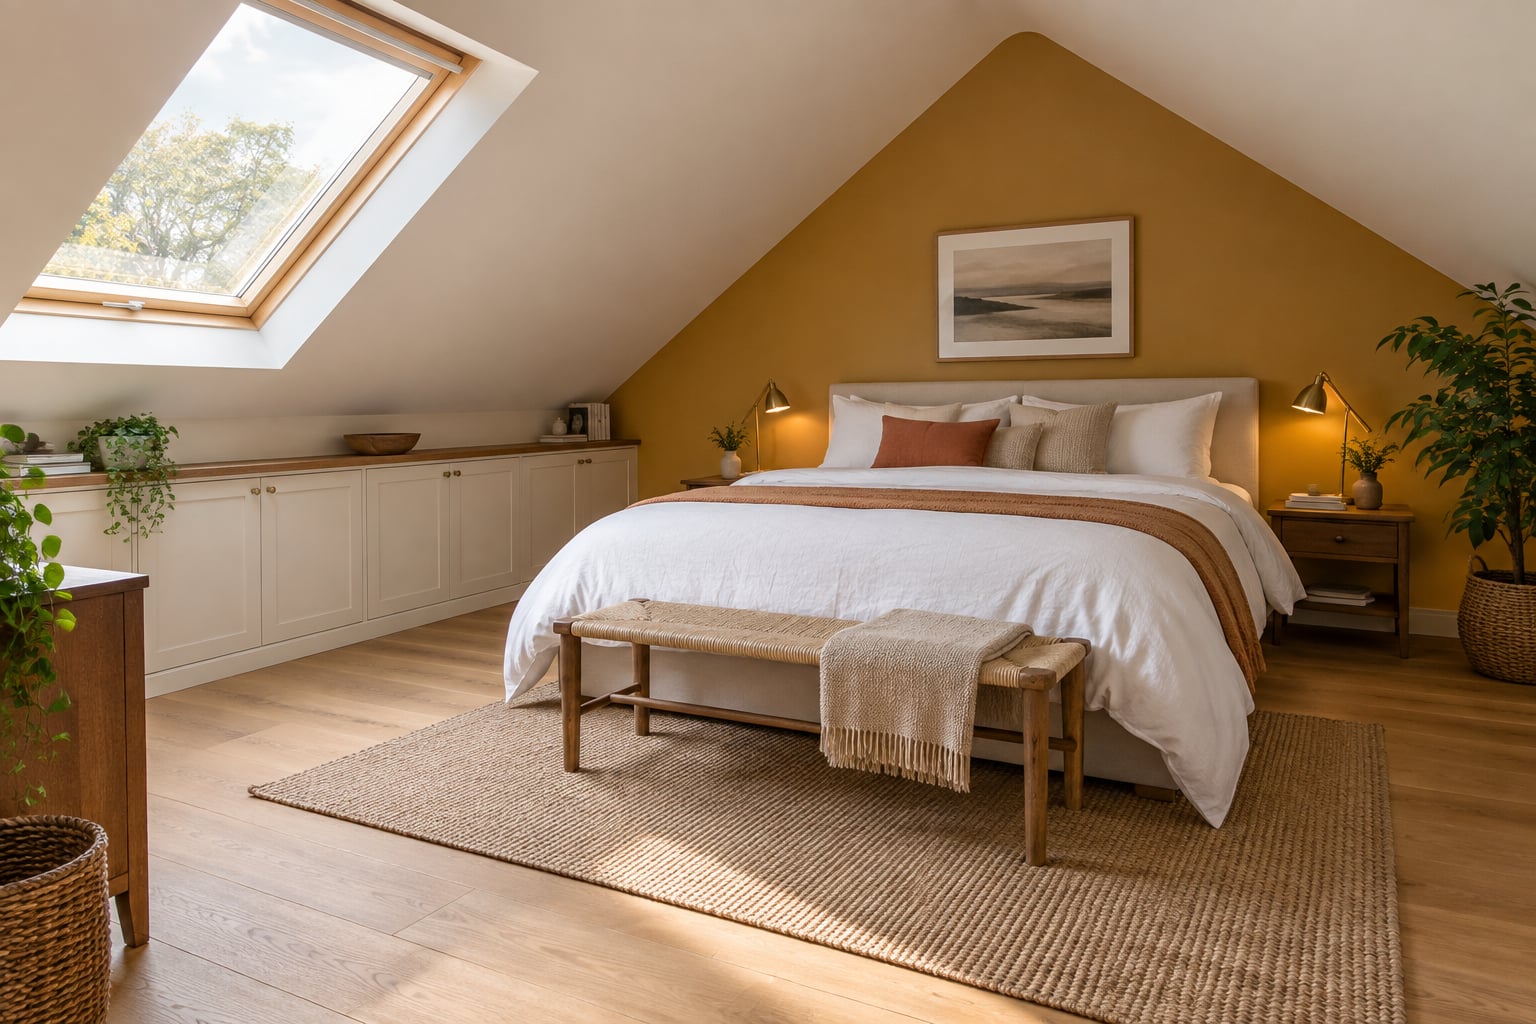
In our first proposal, the bed stays in the high section and low furniture occupies the sides. This keeps a clear route around it. With a double bed, check access for both people; in a single bedroom, a side close to a wall may suit a different use. The right choice depends on your movements, not an obligation to put the headboard beneath the lowest part.
Give low storage a specific purpose
Areas under the slope can hold folded linen, shoes or less frequently used objects. Separate this storage from clothes you take out every morning. A box at the back of a recess is better suited to occasional access than repeated daily handling. Before adding furniture, decide what it will contain and how you will retrieve everything without leaning on the bed.
Compare openings too. A drawer needs room in front, a door needs space to swing, and a chest requires its lid to lift. A low format alone solves none of these constraints. The guide to organising a small hallway without a console develops this same attention to objects and movements in another restricted space. In the bedroom, keep the useful route clear, including while storage is in use.
Keep openings and light accessible
A roof window may sit above a low area or near a route through the room. Check how it actually opens and how you will operate its covering, rather than assuming every model works alike. Do not position furniture merely because it fits under the glass. Access for everyday use and maintenance must remain possible; technical requirements belong in your equipment’s instructions.
For evenings, start with activities: reaching the bed, reading, choosing clothes. A well-positioned small lamp can serve a specific task, while general lighting helps you cross the room. Test the light from the pillow and in front of the storage. Our article on distributing lighting around a room explains the principle using a living room. Under a slope, adapt positions to the volumes and sockets already available.
Choose which lines you want to emphasise
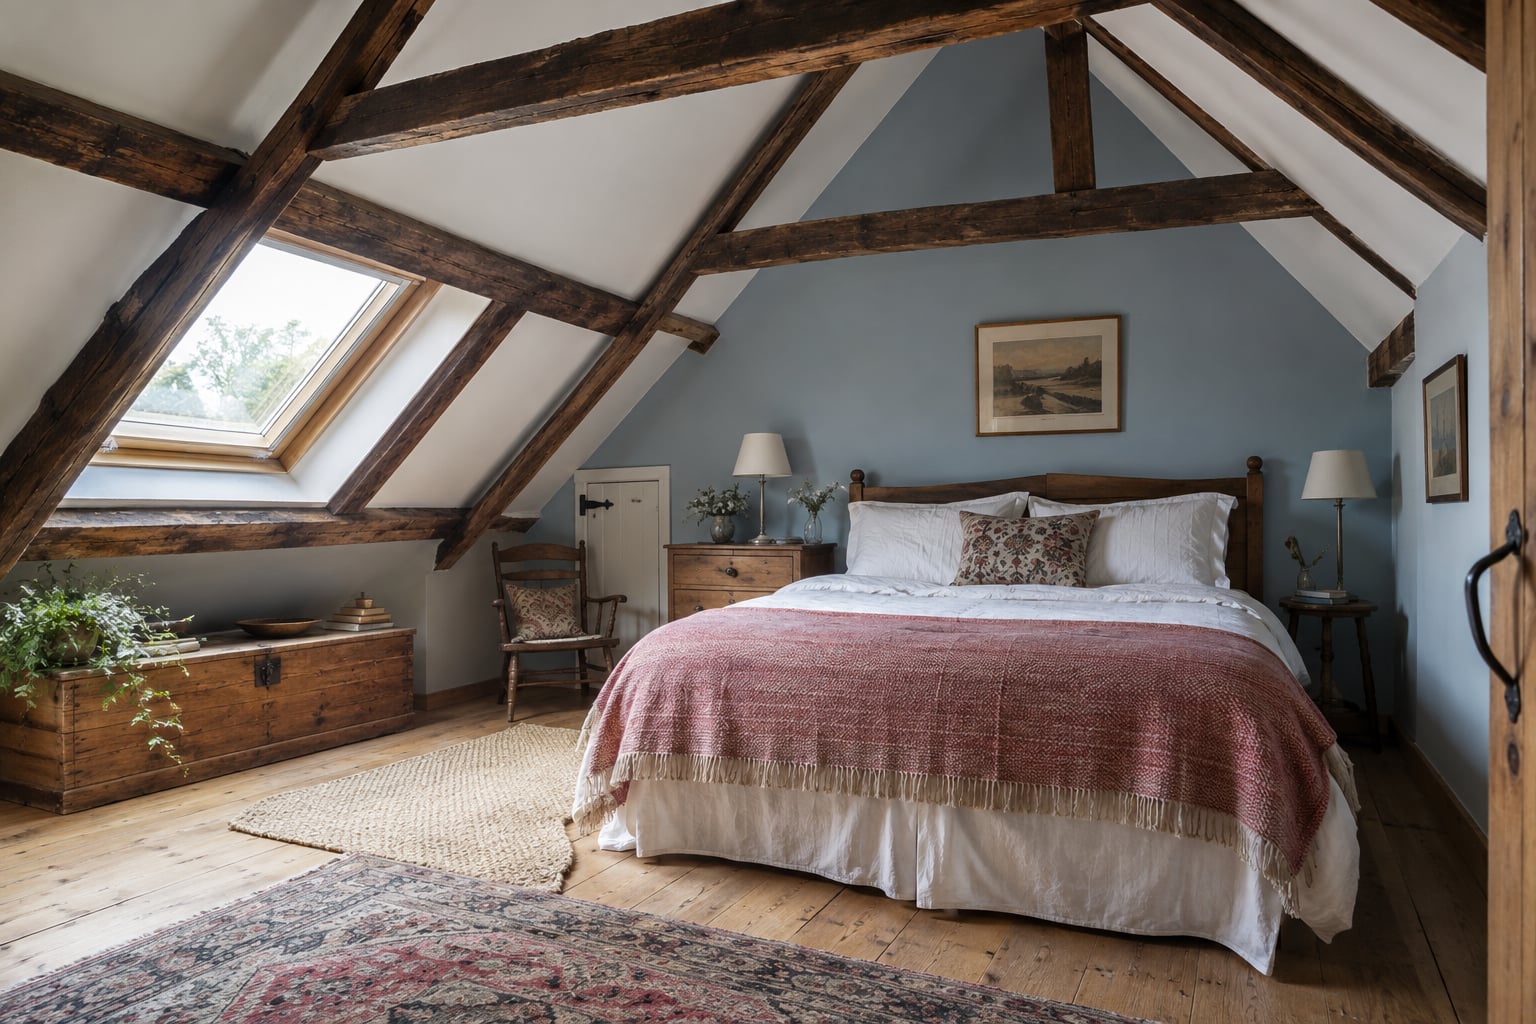
Painting the slope and walls in similar tones can bring their surfaces together visually. A different colour on the end wall can instead make that plane more distinct. Neither option creates actual height. In the illustration with beams and a pale blue wall, low furniture leaves the roof structure visible; in the white-and-ochre version, contrast comes more from coloured surfaces and bed linen.
Consider the beams as part of the palette, without assuming their wood species from a photo. If the bedroom combines several wood tones, our guide to combining light and dark wood helps find continuity through textiles. There is no need to dress every available patch of wall. A slope, a window or a line of beams may already give the room character without further decoration.
Try the complete arrangement before the last purchases
Live with a temporary layout for a few days where possible. Make the bed, open storage and walk around carrying the things you normally carry. Notice detours or movements that make you lower your head. A photo taken at the door helps assess the composition, but cannot replace checking your body’s position in the room, especially near slopes and beams.
Adjust one element at a time: move the bedside table, choose a less bulky lamp, reserve storage for less frequently needed things. Follow the assembly and installation instructions for the chosen furniture and lights. A successful attic bedroom keeps the bed accessible, storage usable and a setting you enjoy, even when its layout differs from a perfectly rectangular room with two identical bedside tables.


